
Chicago, IL 60614
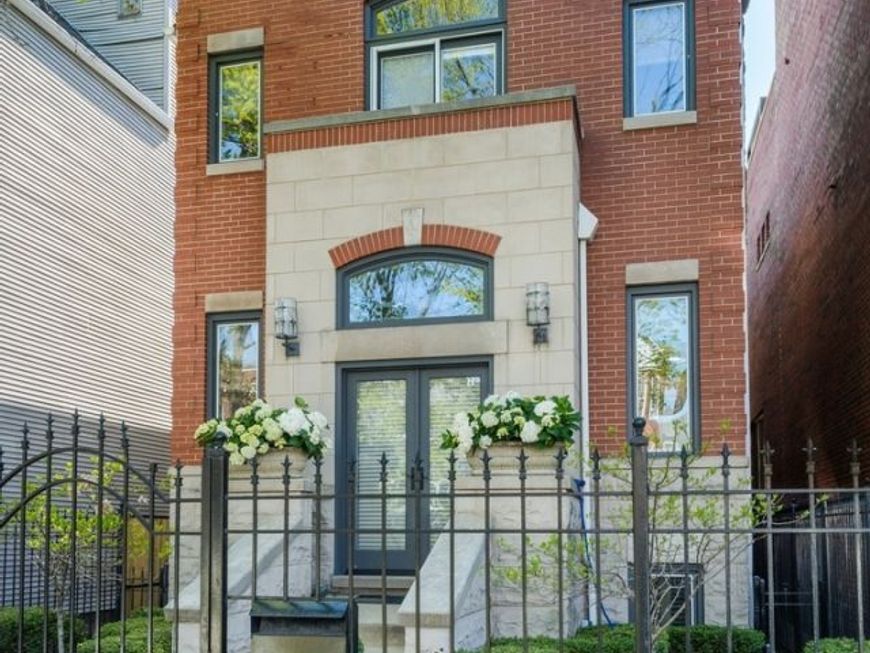
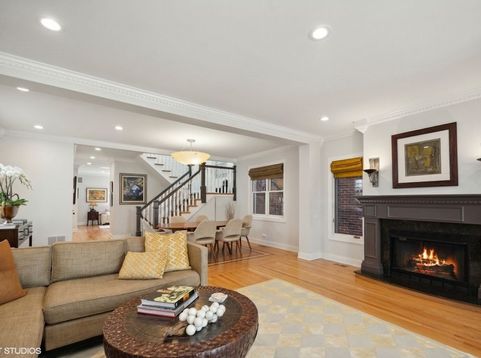
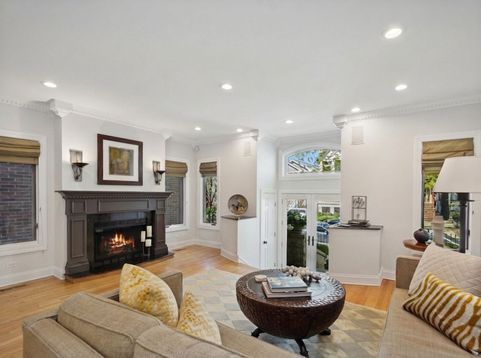
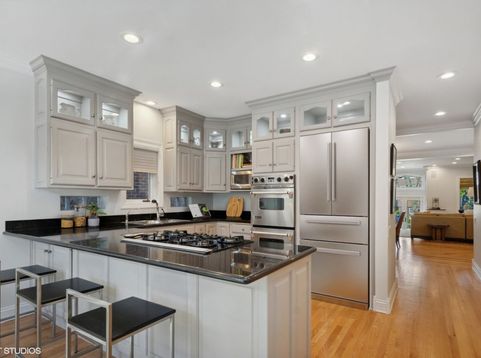
Beautiful, solid brick and masonry 4 BD/3.5 BA single family home, this property is a rare and unique opportunity located on one of Lincoln Park's most coveted blocks. Upon entering, the first floor features a spacious living room with a wood-burning fireplace, an attached dining area with ample seating for 8, and beautiful hardwood floors with inlay details. The floor plan flows seamlessly into the chef's kitchen, with high-end, stainless-steel appliances (including a new Thermador refrigerator), granite countertops, separate pantry closet, and a built-in desk, that could easily be converted into a coffee/wine bar, and breakfast bar seating, with an attached sitting area. A French door off the kitchen leads to a sizable first floor deck. The wood floors continue to the 2 floor and is infused with natural light via skylights. The master bedroom is spacious and bright, with a walk-in closet complete with professional organizers, private balcony, and an en suite bathroom that contains a large, double sink vanity, separate tub and shower. Two more bedrooms on this level share a large hall bathroom. On the lower level, elegant built-in cabinetry and shelving grace a very large family/game room, with a built-in wet bar, an additional gas starter, wood burning fireplace, and the entire space feels light and airy with high ceilings and large, east-facing windows. The fourth bedroom on this level could be used as an office or guest suite and is located across the hall from another full bathroom with a marble top vanity. A large laundry room with a utility sink, multiple storage closets, and a separate tiled entrance to the back gardens round out the floor plan on the lower level. Beautiful landscaping surrounds this home, which is perennial and low maintenance, and the two-car garage is finished with additional storage options. New to newer mechanicals and appliances. This home is ready for the new owners to bring their own style to this exceptional property! Located on a fabulous tree-lined street, close to the Diversey L station, Lincoln Avenue's shops and restaurants, Avli, and Starbucks.
Baird & Warner The Smith Home Team 312.343.3289 Email
Property Details
Amenities
Feature Descriptions
Schools
Disclaimer: The accuracy of all information regardless of source, including but not limited to square footage and lot size, is deemed reliable but not guaranteed nor warranted and should be personally verified through personal inspection by and/or with the appropriate professionals.
Location
See details and scored characteristics about this location.


Select a format below, new window will open and will prompt you to print.


AWARD WINNING SERVICES

GLOBAL REACH & HOME INSURANCE



WEBSITE AWARDS


Market Report
Sign up today to stay updated on what’s happening in your local real estate market.
